
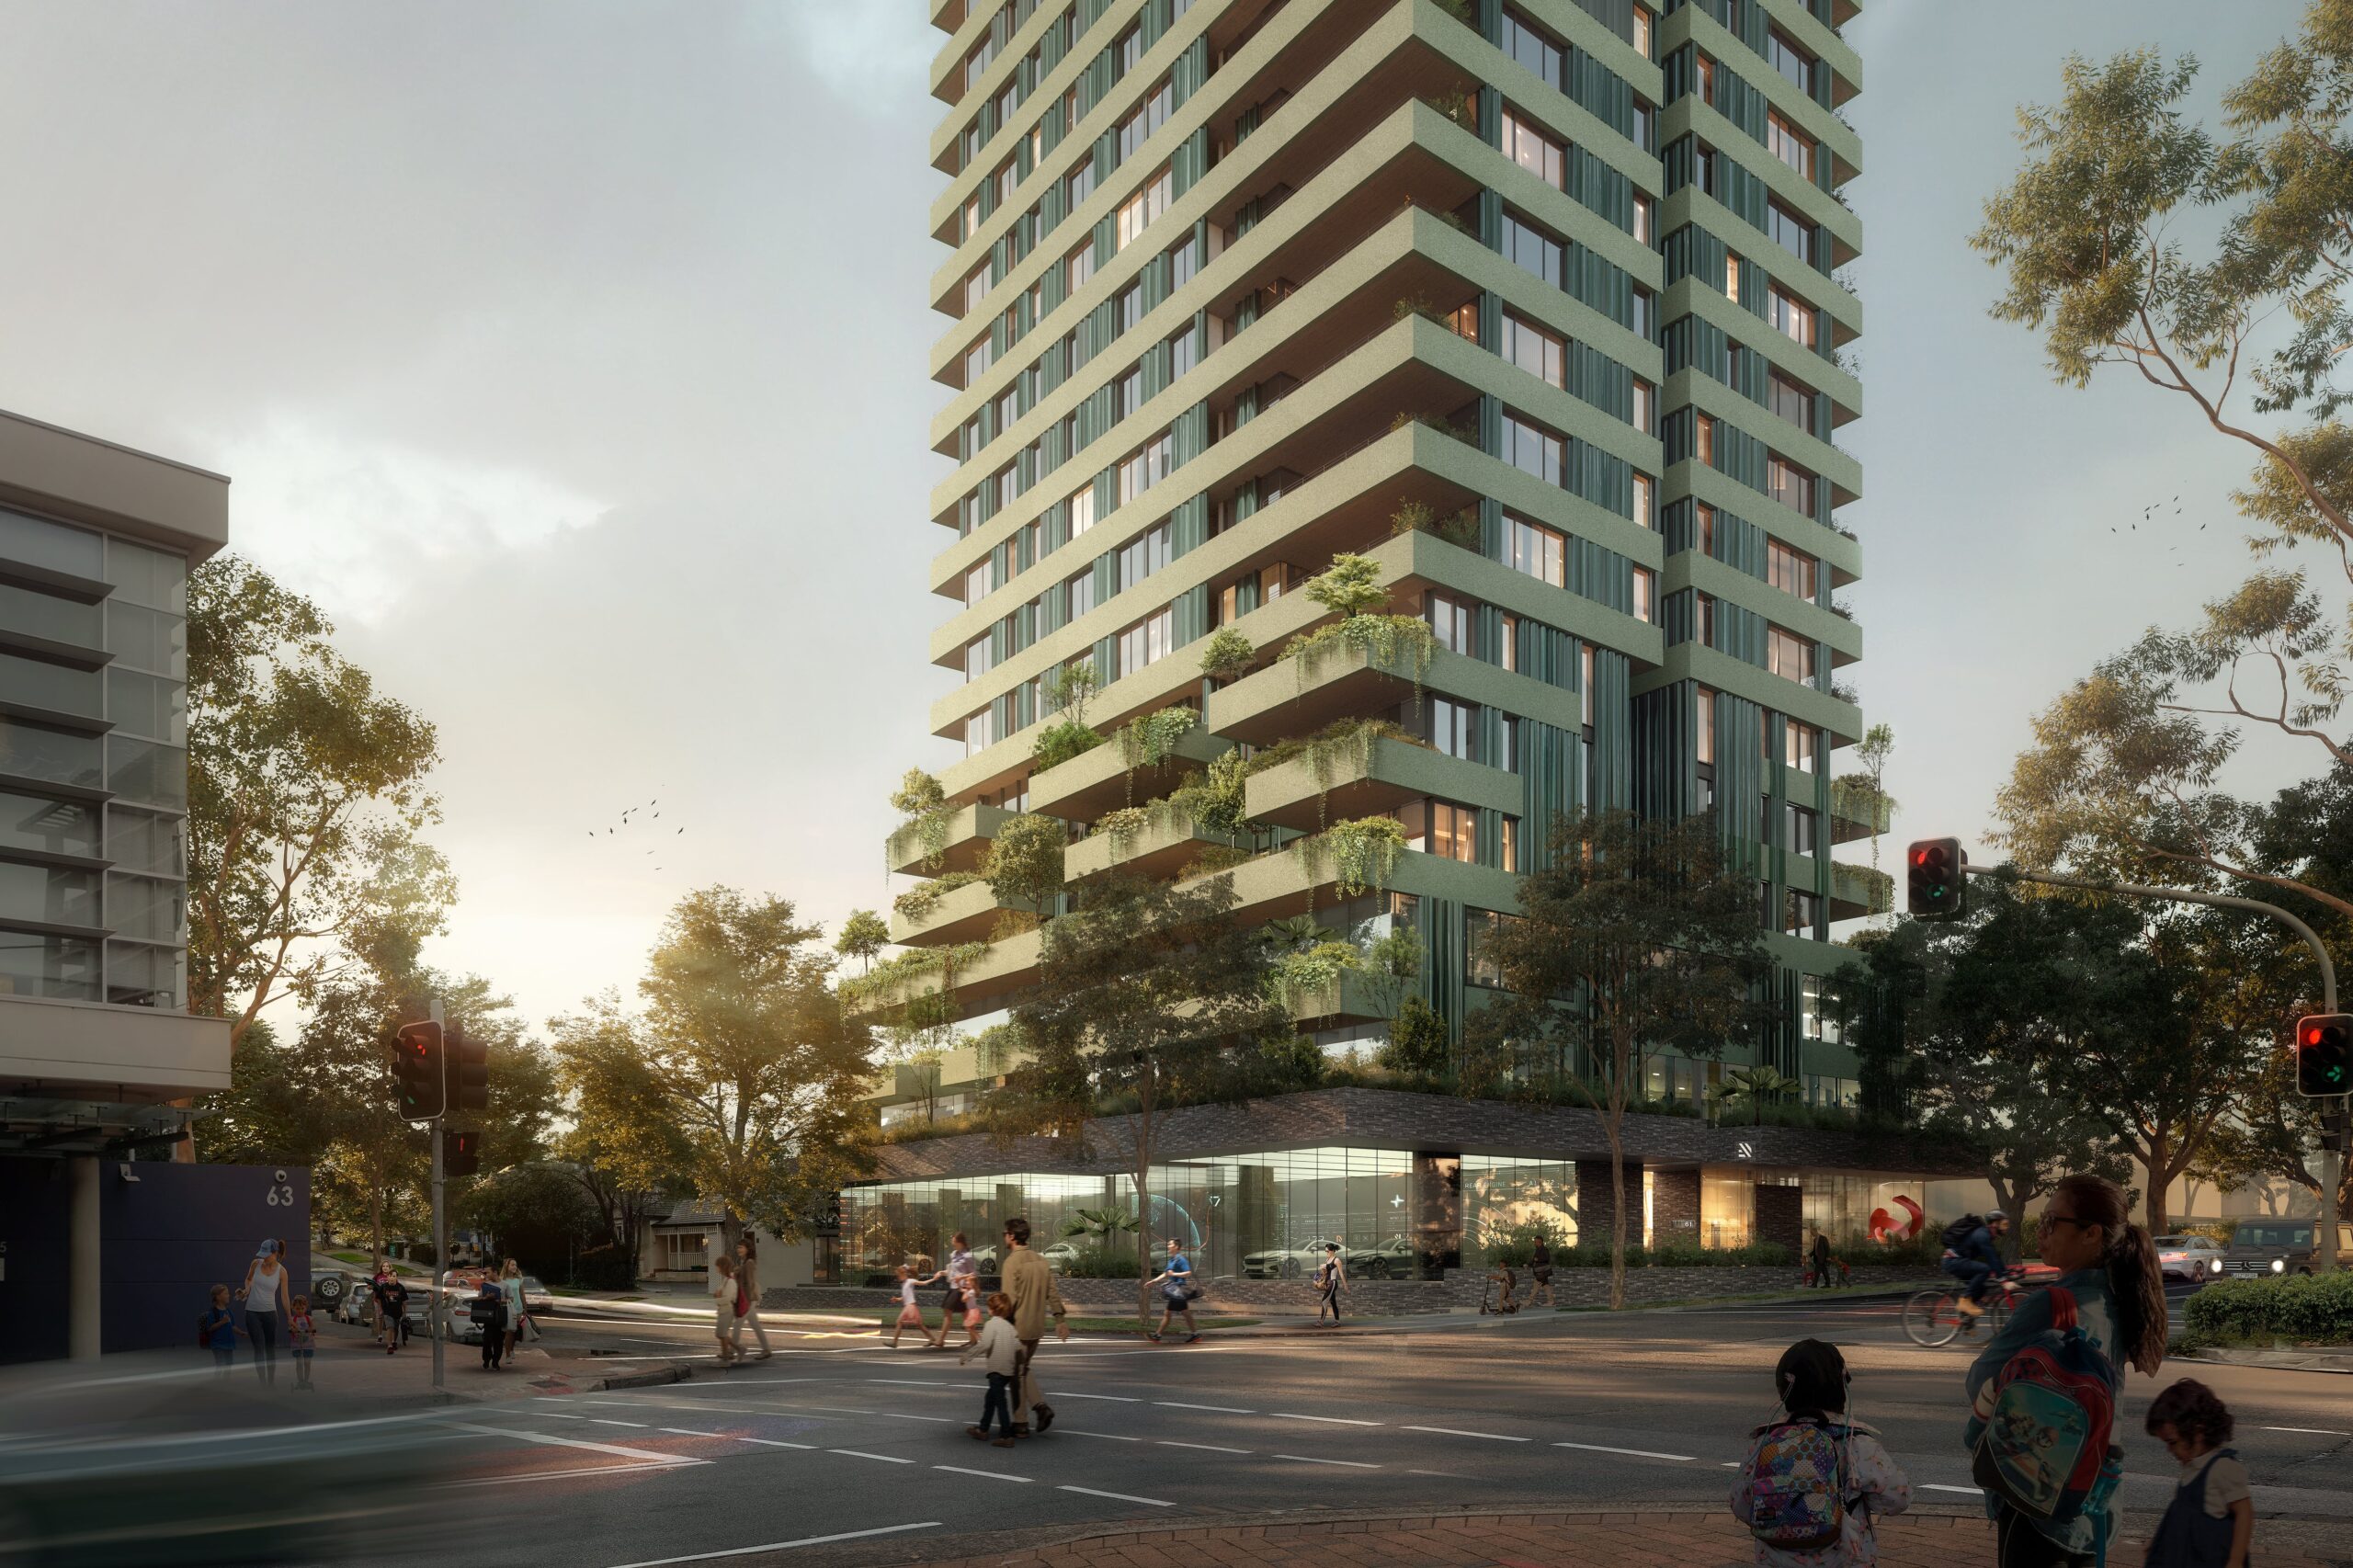
BEHIND THE CLASSY DESIGN OF CORONATION PROPERTY
The ultimate aim of any development is to create a structure that works within its built environment, building on the existing network aspects to build upon its success.
This analogy is at the heart of Coronation Property’s most recently launched landmark development, Ashbury Terraces, currently underway in the Sydney suburb of Ashbury.
Nestled between the suburbs of Canterbury and Ashfield and 10km from Sydney’s Central Business District, Ashbury is a suburb with a strong sense of self – closely knit, multi-generational family homes lining tree-lined streets.
The suburb also falls within a heritage-listed conservation area, ensuring throughout protection for countless pre- and post-war homes of Federal and Californian bungalow architecture.
And as one would expect for a project of such significance, Coronation Property’s Ashbury Terraces Cluster has undergone extensive work to ensure the project links seamlessly with the surrounding area.
Speaking to Coronation Property’s head of Urban Transformation, Aras Labutis, the site was acquired in 2013 as one of two neighboring industrial sites.
“It’s a piece of industrial land, in the middle of Ashbury, it’s a low-rise social area and it’s heritage-listed,” he said.
“Given the location of the sites on Milton Street and back to WH Wagener Oval, we knew we had a very exciting opportunity to expand further on Ashbury’s existing fabric, while also connecting Milton Street back to the park.”

Juggling rules
The park in question is WH Wagener Oval, which was originally the site of a brick factory, from which much of the brick used to build the suburb was made.
Labutis says that for any project to be successful on that site in that suburb, the right design is critical. On the one hand, the nature of the suburb’s heritage dictates what can work while on the other hand is the need for a modern design that pays homage to the existing model of the suburb.
Is this a juggling act for architects? “A lot and I think it was down to SJB architects because they were amazing,” Labutis said.
“They were very good at working with the surrounding context and they used a lot of bricks, a lot of raw materials.
“And they are very good at designing something that fits comfortably into the landscape in which it is located.
“Given the site’s history with adjacent brickworks, brick was clearly a logical choice of material.”

Harmony
At the same time, the decision to create terraces instead of vertical apartment blocks spoke more realistically about the location, Labutis said.
“It was a really big move for the site—to have mostly terraces, instead of filling it with all apartments and having two or three floors of apartments in each building,” he said.
“We saw the opportunity to provide more transformation and more of the scale of the area and the rhythm of the area, to provide something more private, more residential.
“It also works well along the site boundary because it’s next to some of those existing houses — you have the back fence of those houses bordering the front of our site, in some places.”
The project has gone through several iterations, both in scale, form and type, Labutis said, with some residents’ initial concerns about the development in their beloved suburb having subsided as the plan took shape.
“Residents along the way are always a little uncertain about what the end result will be,” he said.
“But they have certainly been happier as the project has progressed because of changes in scope and because of measures that have been taken to ensure their privacy is maintained.
“And we’ve had a number of residents stop by (the showroom) and say ‘This looks great – we really like this place now that it’s gone’.”

Connect
Labutis said part of that is that the project doesn’t create its own community but expands and becomes part of the community around it.
“One of the key things we are delivering is a public link network from Milton Street to the park at the rear.
“That provides a connection between properties that wasn’t there before so people can get down to the park.”
Ashbury Terraces, which has now broken ground ahead of its expected completion in the final quarter of 2023, has hit the market, attracting buyers from both within and beyond the suburb.
“We’ve had local people come in and buy homes for their children and we’ve had some people whose children are still looking for something in the area,” Labutis said. “And a whole bunch of people from outside the LGA, mostly in close proximity to each other — but certainly an interesting mix, who all appreciate the suburbs.”

Driven by design
However, acceptance of the project and its design extends beyond the community and buyers—it has been shortlisted for the Future Projects: Residential category of the 2022 World Architecture Festival awards.
WAF is the largest annual global architecture event that brings together leading architects and designers from around the world to celebrate, learn about and explore world-leading projects.
Labutis said the shortlist was confirmation of Coronation Property’s long history of design-focused projects.
“Together with SJB and 360 Landscape Architects, our shared vision for Ashbury Terraces is to create a collection of residences immersed in greenery that encapsulate the local character of Ashbury while providing a modern alternative to the traditional Sydney terrace typology,” he said
“This is a very design-led project, it has a unique identity and this nomination represents a significant achievement for Coronation Property… it truly validates our commitment to delivering design-conscious, high-quality and transformative places that are better for the future of our customers and the community.”
Source: Coronation Property
Related articles


Treasurer Jim Chalmers officially announced the 2026 Australian Federal Budget, focusing on reforming the tax system and enhancing national security in the context of inflation and global geopolitical turmoil. Housing Policy Reform The government focuses on addressing the housing and tax system to support the younger generation (Millennials and Gen Z) through systemic changes. From […]

The Federal Government has officially announced its 2026-2027 budget, with reforms to Australia’s real estate, tax system and increased housing supply aimed at helping more Australians own their homes. Support home ownership and increase supply Australian property tax reform: Change regulations on negative gearing and capital gains tax (CGT) incentives. The changes are estimated to […]
The birth of the Metro West line is not simply a transportation solution; it is symbolic of Sydney’s transformation into a connected megacity. With a record investment of up to 27.3 billion Australian dollars, the project promises to unlock the potential for tens of thousands of luxury apartments, turning areas along the route into the […]